9825 N Willowbank Dr, Highland, UT 84003
- $3,500,000
- 7
- BD
- 7
- BA
- 7,640
- SqFt

















- List Price
- $3,500,000
- Status
- ACTIVE
- MLS#
- 2172514
- Days on Market
- 10
- Year Built
- 2023
- Bedrooms
- 7
- Bathrooms
- 7
- 1/2 Baths
- 2
- 3/4 Baths
- 2
- Square Feet
- 7,640
- Parcel Number
- 51-694-0408
- Acres
- 0.43
- Terms
- Cash, Conventional, FHA, VA Loan
- County
- Utah
- Region
- Am Fork; Hlnd; Lehi; Saratog.
- Subdivision
- Ridgeview Est 408
Property Description
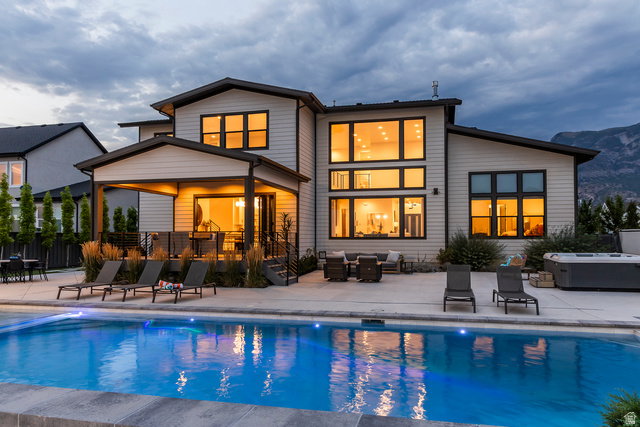
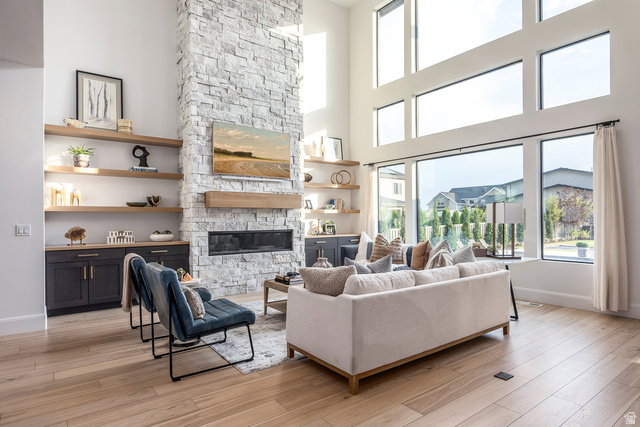
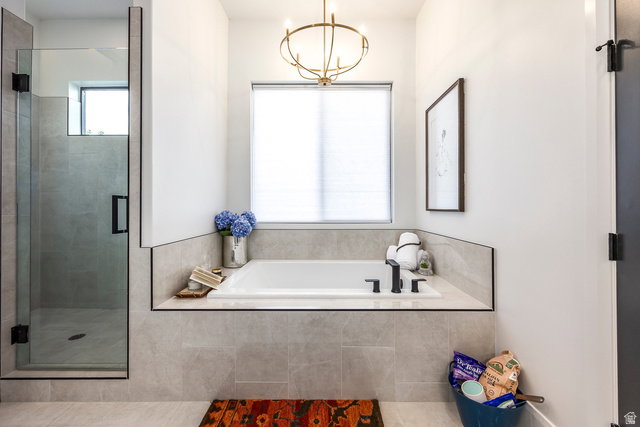
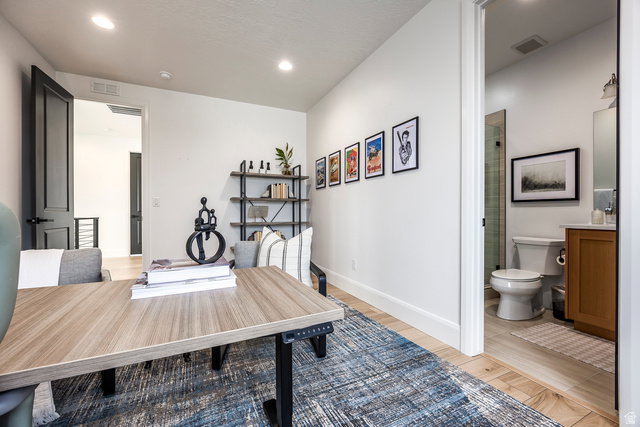
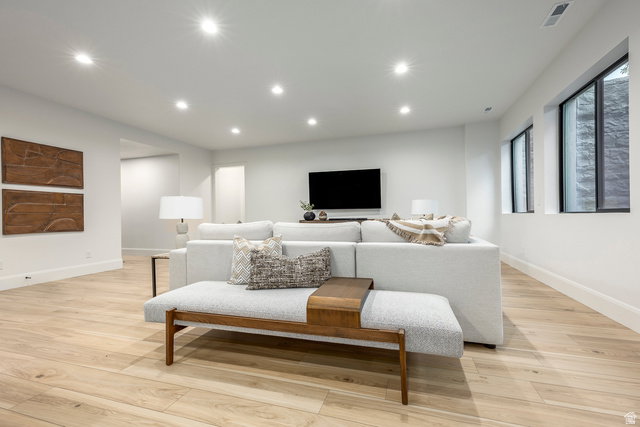
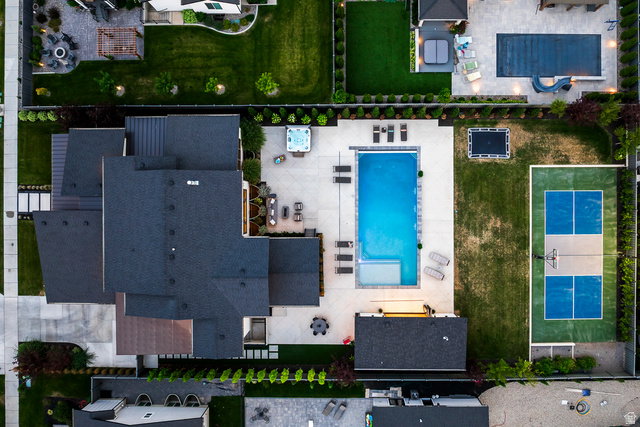
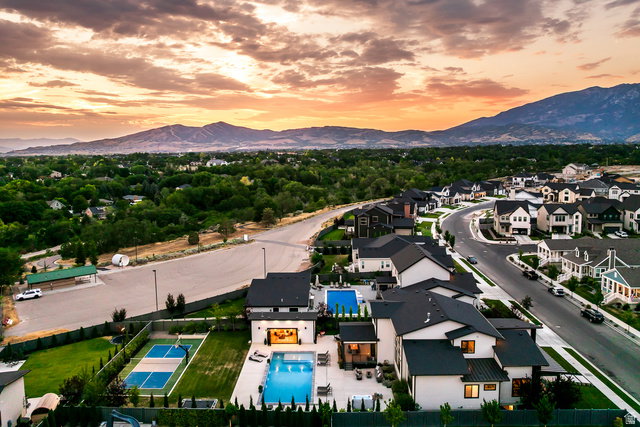
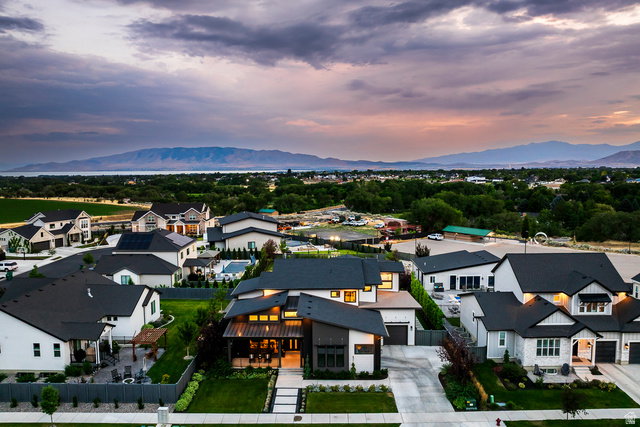
Magnificent Highland estate for sale- It's rare to find everything you've ever dreamed of in one property. This custom architect-designed home was created for hosting parties or quiet enjoyment and unwinding. You'll enjoy hosting pool parties in the million dollar backyard- with a 45 foot gunite salt water pool- complete with stone wall and spillers. The $200k pool house and cabana- is an entertainers dream with sliding accordion glass doors- opening to the pool- with a retractable movie screen and high-end sound system. You'll love watching movies from inside the pool. The pool house features a bathroom, extra storage, and is plumbed for a possible kitchen. After swimming- play a game of pickleball or basketball on the private outdoor sports court. The backyard also features a natural gas fire pit, large Bullfrog hot tub, and an in-ground trampoline. Inside the home- you'll love the large private primary suite on the main level, gourmet kitchen with two islands and oversized fridge/freezer. Wolf appliances- including double wall ovens, a 48" gas range and large griddle, Bosch dishwasher, and a back butler's kitchen and pantry with a Wolf steam oven, generous preparation space with cabinets, quartz countertops, and pantry organizers. Upstairs features one ensuite bedroom and two additional bedrooms and bathroom- plus a large open loft with views of the mountains and Utah Lake. The basement features 10' ceilings, a large game room, and a full kitchen- with a separate entrance to the back yard. The exercise room has tall ceilings and a dedicated separate heating and cooling system. The dedicated movie theater room is built for true cinema experiences at home-3 tiers and seating for 10, plus a bar with 6 stools, a Sony VPL-XW5000 4K laser projector, a 160-inch Dragonfly acoustically transparent screen, Denon 11.2 surround sound, and dual Paradigm Defiance X10 subwoofers. Set in one of Highland's most sought-after neighborhoods-walking distance to Lone Peak High School, Highland Glen Park, and the Murdock Trail-this estate offers the rare combination of convenience, recreation, and refined living.
Additional Information
- Taxes
- $6,475
- Hoa Fee
- $35
- HOA Amenities
- Biking Trails, Playground
- Exterior Features
- Basement Entrance, Deck; Covered, Double Pane Windows, Out Buildings, Porch: Open, Sliding Glass Doors, Walkout, Patio: Open
- Interior Features
- Bath: Sep. Tub/Shower, Closet: Walk-In, Den/Office, Gas Log, Oven: Double, Oven: Wall, Range: Countertop, Range: Gas, Silestone Countertops, Theater Room, Smart Thermostat(s)
- Basement
- Entrance, Full, Walk-Out Access
- Floor
- Carpet, Laminate, Tile
- Garage Spaces
- 3
- Heating
- Forced Air, Gas: Central, >= 95% efficiency
- Pool Features
- Gunite, Heated, Electronic Cover
- Roof
- Asphalt
- School District
- Alpine
- Elementary School
- Highland
- Middle School
- Mt Ridge
- High School
- Lone Peak
- Style
- Stories: 2
- Fireplaces
- 1
- Living Area
- 7,640
Mortgage Calculator
Listing courtesy of KW Utah Realtors Keller Williams.
Information deemed reliable but not guaranteed accurate. Buyer to verify all information. Terms of UseThe multiple listing information is provided by Wasatch Front Regional Multiple Listing Service, Inc. from a copyrighted compilation of listings. The compilation of listings and each individual listing are © 2026 Wasatch Front Regional Multiple Listing Service, Inc., All Rights Reserved.The information provided is for consumers' personal, non-commercial use and may not be used for any purpose other than to identify prospective properties consumers may be interested in purchasing.