1039 E 200 S, Santaquin, UT 84655
- $599,990
- 5
- BD
- 3
- BA
- 3,150
- SqFt






- List Price
- $599,990
- Status
- ACTIVE
- MLS#
- 2176352
- Days on Market
- 0
- Year Built
- 2010
- Bedrooms
- 5
- Bathrooms
- 3
- Square Feet
- 3,150
- Parcel Number
- 48-373-0106
- Acres
- 0.22
- Terms
- Cash, Conventional, FHA
- County
- Utah
- Region
- Santaquin; Genola
- Subdivision
- Oak Summit
Property Description
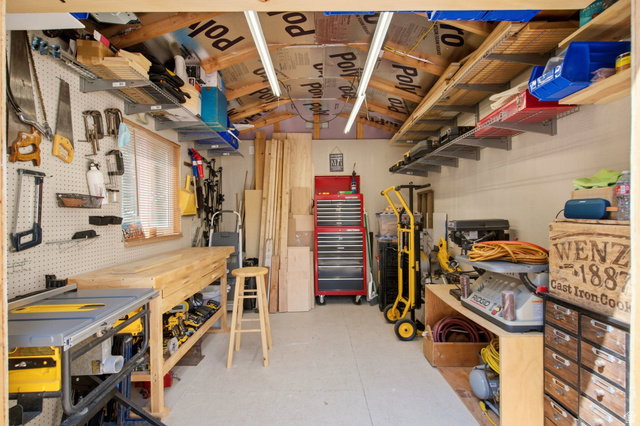
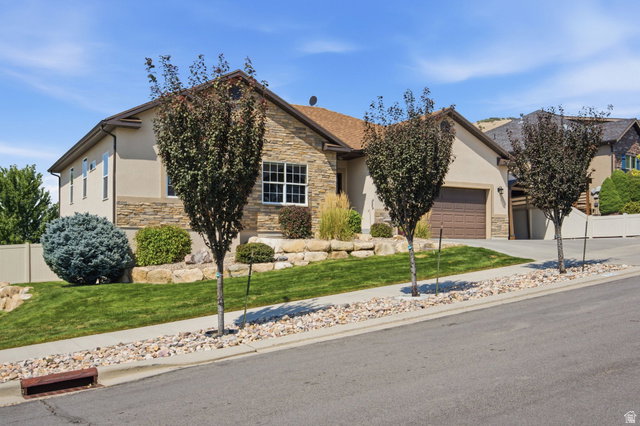
Immaculate east bench rambler with incredible mountain and valley views! This well-maintained 5-bedroom, 3-bath home offers over 3,100 square feet of thoughtfully designed living space, including main-level living and a fully finished walkout basement. The open floor plan features a spacious great room with large windows that capture the surrounding views, a beautiful kitchen with granite countertops, knotty alder cabinetry, a large island, walk-in pantry, and access to a covered Trex deck overlooking the backyard. The walkout basement provides excellent flexibility with a large family room, theater room with surround sound, additional bedrooms, full bath, and a second kitchenette. With everything in place except a stove, the lower level offers excellent potential for a future ADU or multigenerational living (buyer to verify all requirements and approvals). This home has been exceptionally cared for and includes numerous upgrades, including Jellyfish permanent exterior lighting, reverse osmosis system, water softener, whole-home surge protector, EV charger, generator outlet, Ethernet wiring to key areas, heated tile floor in the basement bathroom, garage storage racks, custom stair gate, French drain, and a powered 10x12 Tuff Shed. The covered RV/carport with heat strips may also be included with an acceptable offer. The fully fenced backyard is beautifully landscaped with mature trees, seven plum trees, and space for a garden or chicken coop. Located on Santaquin's desirable east bench, you'll enjoy quick access to hiking and mountain biking trails, Loafer Mountain, Santaquin Canyon, Pole Canyon, schools, shopping, and I-15. If you're looking for a move-in-ready home with flexible living space, thoughtful upgrades, exceptional care, and an outstanding east bench location, this home is a must-see.
Additional Information
- Taxes
- $2,737
- Exterior Features
- Basement Entrance, Bay Box Windows, Double Pane Windows, Entry (Foyer), Lighting, Walkout, Patio: Open
- Interior Features
- Alarm: Fire, Alarm: Security, Closet: Walk-In, Disposal, Kitchen: Second, Mother-in-Law Apt., Range/Oven: Free Stdng., Granite Countertops, Theater Room
- Basement
- Daylight, Full, Walk-Out Access
- Floor
- Carpet, Vinyl
- Garage Spaces
- 2
- Heating
- Forced Air, Gas: Central, >= 95% efficiency
- Roof
- Asphalt, Pitched
- Elementary School
- None/Other
- Middle School
- None/Other
- High School
- None/Other
- Style
- Rambler/Ranch
- Living Area
- 3,150
Mortgage Calculator
Listing courtesy of Sharp Realty Inc..
Information deemed reliable but not guaranteed accurate. Buyer to verify all information. Terms of UseThe multiple listing information is provided by Wasatch Front Regional Multiple Listing Service, Inc. from a copyrighted compilation of listings. The compilation of listings and each individual listing are © 2026 Wasatch Front Regional Multiple Listing Service, Inc., All Rights Reserved.The information provided is for consumers' personal, non-commercial use and may not be used for any purpose other than to identify prospective properties consumers may be interested in purchasing.