6204 W Hawkstone Way, Highland, UT 84003
- $5,420,000
- 5
- BD
- 6
- BA
- 8,493
- SqFt






- List Price
- $5,420,000
- Status
- ACTIVE
- MLS#
- 2177444
- Days on Market
- 0
- Year Built
- 2026
- Bedrooms
- 5
- Bathrooms
- 6
- 1/2 Baths
- 1
- 3/4 Baths
- 2
- Square Feet
- 8,493
- Parcel Number
- 66-940-0101
- Acres
- 0.53
- Terms
- Cash, Conventional
- County
- Utah
- Region
- Am Fork; Hlnd; Lehi; Saratog.
Property Description
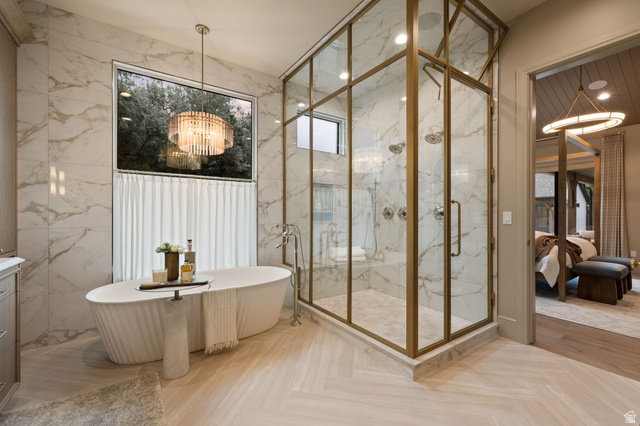
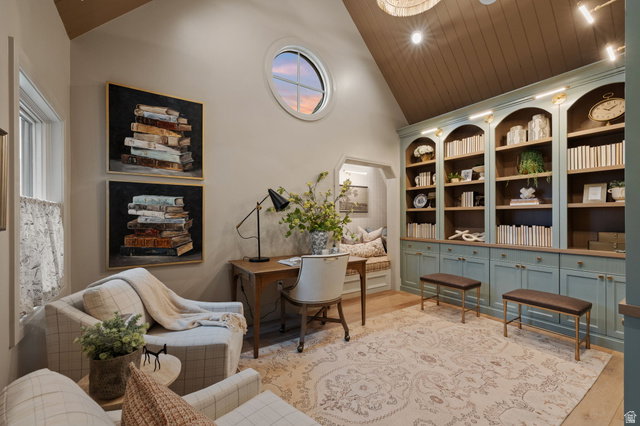
This 2026 award-winning Parade Home by renowned builder Hawkstone Homes is the epitome of high-end craftsmanship. The passion that went into building this estate, which is very rare to see in homes constructed today, is immediately evident when you walk through the door: the butler's pantry's wood door from the 1700s shipped from England for its final resting place; the beautifully artistic plastered hood over the Aga range/oven; gorgeous backsplashes carved from unique, authentic stone; and rarely before seen tile placed throughout the home. Enjoy a backyard oasis with misters spraying off the pool house and main house to keep you cool when you're cooking on your Wolf grill on the patio. The established trees provide complete serenity and privacy when swimming while also allowing you to still enjoy incredible views of the mountains. Professionally designed from head to toe, the furniture and furnishings are available to purchase for a seamless transition into your new estate. If you're a buyer who appreciates uncompromised details, then this home has your name all over it!
Additional Information
- Taxes
- $24,400
- Exterior Features
- Deck; Covered, Double Pane Windows, Entry (Foyer), Out Buildings, Lighting, Patio: Covered, Porch: Open, Secured Building, Sliding Glass Doors
- Interior Features
- Alarm: Security, Bar: Wet, Bath: Primary, Bath: Sep. Tub/Shower, Closet: Walk-In, Den/Office, Disposal, Gas Log, Great Room, Kitchen: Second, Oven: Double, Range: Down Vent, Range: Gas, Range/Oven: Free Stdng., Vaulted Ceilings, Instantaneous Hot Water, Theater Room, Video Door Bell(s), Video Camera(s), Smart Thermostat(s)
- Basement
- Full
- Floor
- Carpet, Hardwood, Tile
- Garage Spaces
- 3
- Heating
- Forced Air, Gas: Central, >= 95% efficiency
- Pool Features
- In Ground, With Spa, Electronic Cover
- Roof
- Asphalt, Metal, Pitched
- School District
- Alpine
- Elementary School
- Highland
- Middle School
- Mt Ridge
- High School
- Lone Peak
- Style
- Tri/Multi-Level
- Fireplaces
- 3
- Living Area
- 8,493
Mortgage Calculator
Listing courtesy of KW WESTFIELD.
Information deemed reliable but not guaranteed accurate. Buyer to verify all information. Terms of UseThe multiple listing information is provided by Wasatch Front Regional Multiple Listing Service, Inc. from a copyrighted compilation of listings. The compilation of listings and each individual listing are © 2026 Wasatch Front Regional Multiple Listing Service, Inc., All Rights Reserved.The information provided is for consumers' personal, non-commercial use and may not be used for any purpose other than to identify prospective properties consumers may be interested in purchasing.