1226 Lily Pad Dr, Spanish Fork, UT 84660
- $344,900
- 3
- BD
- 3
- BA
- 1,480
- SqFt




- List Price
- $344,900
- Status
- ACTIVE
- MLS#
- 2178124
- Days on Market
- 0
- Year Built
- 2007
- Bedrooms
- 3
- Bathrooms
- 3
- 1/2 Baths
- 1
- Square Feet
- 1,480
- Parcel Number
- 55-680-0055
- Acres
- 0.02
- Terms
- Cash, Conventional, FHA, VA Loan
- County
- Utah
- Region
- Sp Fork; Mapleton; Benjamin
- Subdivision
- Whispering Willow
Property Description
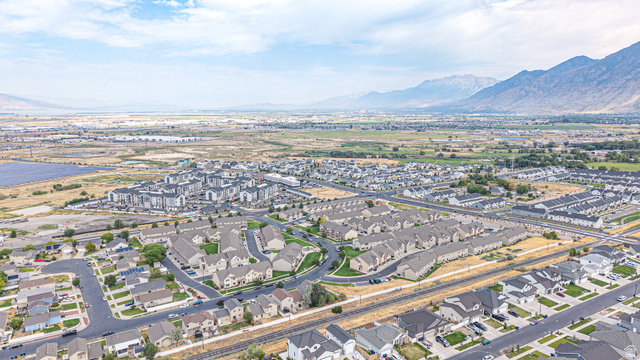
Be sure to explore the 3D tour by clicking the Tour button! This beautifully maintained end-unit townhome is truly move-in ready, featuring new carpet and fresh paint throughout. The bright, open floor plan offers a comfortable and functional layout, while the spacious primary suite includes a private bathroom and an oversized walk-in closet with custom built-ins. The conveniently located upstairs laundry room is situated near all of the bedrooms for added ease. The well-appointed kitchen features granite countertops, a tile backsplash, stainless steel appliances, and a refrigerator that is included. Outside, enjoy a large grassy area and playground directly behind the unit, along with extra street parking conveniently located next to the property. The west-facing orientation provides plenty of afternoon sun on the driveway, while the patio stays comfortably shaded during the warm afternoons. Ideally located near shopping, dining, and major freeways, this home offers both convenience and an easy commute. With its desirable end-unit location, thoughtful updates, excellent outdoor space, and convenient setting, this is a townhome you won't want to miss!
Additional Information
- Taxes
- $1,731
- Hoa Fee
- $135
- HOA Amenities
- Insurance, Maintenance, Picnic Area, Playground, Snow Removal
- Exterior Features
- Double Pane Windows, Entry (Foyer), Sliding Glass Doors, Patio: Open
- Interior Features
- Bath: Primary, Closet: Walk-In, Range/Oven: Free Stdng., Granite Countertops
- Basement
- Slab
- Floor
- Carpet, Tile, Vinyl
- Garage Spaces
- 2
- Heating
- Forced Air, Gas: Central
- Roof
- Asphalt
- School District
- Nebo
- Elementary School
- Rees
- Middle School
- Mapleton Jr
- High School
- Maple Mountain
- Style
- Townhouse; Row-end
- Living Area
- 1,480
Mortgage Calculator
Listing courtesy of Bybee & Co Realty, LLC.
Information deemed reliable but not guaranteed accurate. Buyer to verify all information. Terms of UseThe multiple listing information is provided by Wasatch Front Regional Multiple Listing Service, Inc. from a copyrighted compilation of listings. The compilation of listings and each individual listing are © 2026 Wasatch Front Regional Multiple Listing Service, Inc., All Rights Reserved.The information provided is for consumers' personal, non-commercial use and may not be used for any purpose other than to identify prospective properties consumers may be interested in purchasing.